Automatically translated from Dutch by AI. Read the original
Preparations
Preparing the project: courses and conversations with the architect
The idea
When we bought the house in 2018, we bought a back garden full of trees and thickets that hadn’t been pruned in years. In the years that followed, practically every tree came out and only a palm tree survived. My good friend Koen (landscape gardener ) and I tackled 90% of the garden in those first years and replanned it with planting. The last 10% was a strip of about 25 metres along the fence, littered with beech trees and a few rotten fence panels, plus our ‘damned corner’ behind the garage. The corner was about 6x6 m; we quickly paved it over with old concrete slabs and use it to store things like the wheelbarrow and old bricks.
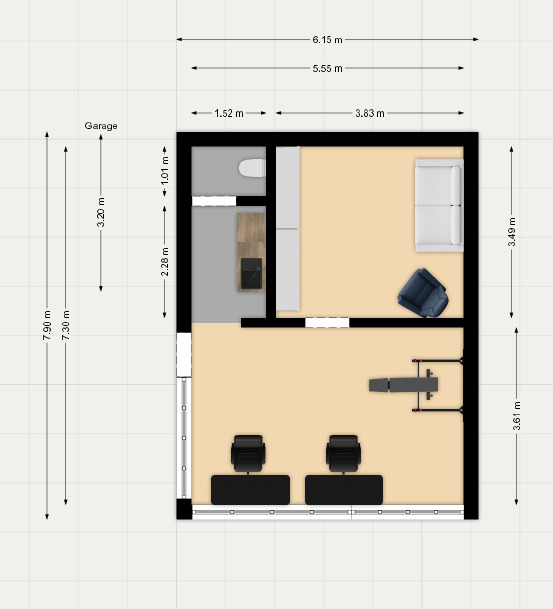
In the years after that, the idea took shape of transforming this corner into a garden office. Creating a space where I can work, relax, with enough facilities that I don’t have to keep walking back to the house. At the back of my mind I also have a son who might want to play the drums in the future and will, of course, become an extreme teenager.
I also want to experience what it’s like to sit in a building that is properly insulated. Our house is a 1970s home that has had a lot done to it, but it’s nowhere near the R-values this garden office is going to get. The architect thought it a bit odd that the house will soon feel less comfortable than the garden office, but I ignored that after he called my project a garden shed! I see the project as an experiment in which I make something myself that meets high standards. A place where I’ll soon be working/tinkering an average of 50 hours a week.
Goals:
- A pleasant indoor climate
- A modern look
- Finishing the garden
- Fulfilling a long-cherished dream
- Learning a lot and getting a taste of every building phase
Sources of inspiration
For as long as I can remember, my father (an electrician) has spoken full of praise about his brothers and how between them they could build a house. You do indeed get a long way with an electrician and three carpenters from different fields. They always help each other or ring each other for advice. I don’t know whether I’m romanticising it, but in my work I sometimes miss the collaboration and connection with a customer. At the end of the day I don’t make a little wall you can lean against, and I don’t often speak to an end user who is going to live in my software. Both have their charm, but they do inspire me to work with my hands.
I don’t know exactly when in my teens I started watching Grand Designs (UK), but I know that’s where my love of modern houses comes from. Kevin McCloud following people who build the most remarkable homes. So it’s not really surprising that during my management degree I did an internship in Scotland and wrote my thesis on modern architecture. From a Huf-haus kit house to the renovation of a castle with good insulation values, you pick up plenty of materials and options. The project management triangle (price/quality/time) that the presenter keeps repeating has also stuck with me. The best part, though, is the satisfaction they get out of it. I recognise that in myself a little with software too: the satisfaction you feel when you’ve finished something in a way that pleases you.
So over the years I’ve always found modern buildings interesting and got a little wiser each time. I became very impressed by how efficiently Germans build houses and how the Scandinavian countries handle insulation and ventilation. When I first came across a SIP panel, for example, I went online to read more about it. Never in great detail, but enough to work out the how and what.
For a few years now I’ve had a brother-in-law who happens to be an architect focused on sustainable building. His stories and his own building project have of course influenced my choices further. Even though he keeps calling the garden office a ‘garden shed’!
Finally, the saying ’every man should plant a tree, have a child, and build a house’ keeps rattling around in my head. It’s a huge cliché and completely out of step with the times, yet it sticks because secretly I want to build a house. At least, I think so. If you translated it to the present day, it would be more about not waiting for something, but simply doing and experiencing it.
The architect
So my brother-in-law is also the architect for this project, and on top of that he’s my first port of call when I need advice on choices during the build.